12 Mid Century House Plans With Breezeways That Are Total Dream Material
There’s just something about a mid century house plan with a breezeway that makes my heart skip a beat. Maybe it’s the way the indoor-outdoor flow feels so effortless. Or maybe it’s that iconic roofline that just screams retro cool. Either way, if you’ve been scrolling Pinterest for hours looking for that perfect blend of nostalgia and modern living, you’re in the right place.
I’ve rounded up twelve of the most charming, practical, and stylish mid century plans that feature that beloved connecting element—the breezeway. Whether you want it for a carport, a screened-in porch, or just a shady walkway between the main house and a guest suite, these plans have serious curb appeal. Let’s dive in and find the one that sparks your imagination.
1. The Classic Ranch With A Covered Walkway
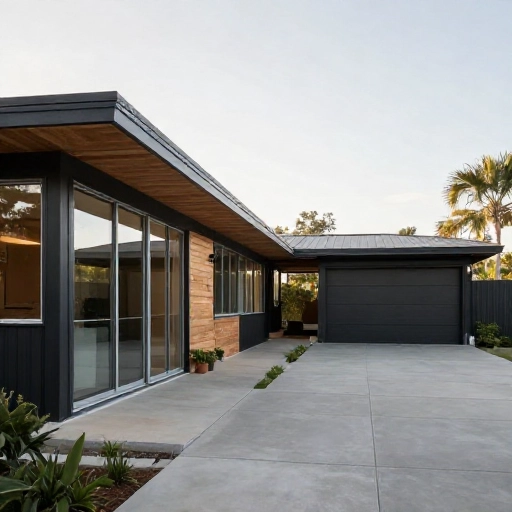
Let’s kick things off with the granddaddy of them all: the single-story ranch. This plan connects the main living areas to a detached garage via a long, covered breezeway. What I love most is how the roofline stays perfectly flat and low, keeping that authentic 1960s silhouette intact.
The breezeway here isn’t just a passage—it’s a destination. It’s wide enough for a couple of rocking chairs and a small side table. Imagine sipping your morning coffee while the rain patters on the roof above you, but you stay perfectly dry. It’s that seamless transition from car to couch that makes this plan so livable.
Inside, you’ll typically find an open floor plan with a massive picture window in the living room that frames the front yard perfectly. The kitchen often has a pass-through counter to the dining area, which keeps things social and bright. This is the plan that started it all, and it’s still a winner today.
If you want that classic, uncluttered look with maximum functionality, this is your blueprint. It’s simple, honest, and endlessly charming.
2. The Butterfly Roof With A Glass Connector
Now, if you really want to turn heads, look for a plan with a butterfly roof. This V-shaped roofline is the ultimate mid century flex. The breezeway in these designs often acts as a literal glass tunnel, connecting the main house to a separate studio or den.
I love how the glass lets in that gorgeous natural light while still protecting you from the elements. It feels like you’re walking through a garden conservatory every time you move from the bedroom to the office. The landscaping usually plays a huge part here, with the breezeway acting as a frame for your backyard view.
These plans often feature floor-to-ceiling windows in the main living spaces too, so the whole house feels light and airy. The breezeway isn’t just an afterthought—it’s the architectural star of the show. It creates a distinct separation between public and private spaces without losing that open concept vibe.
If you’re a fan of dramatic angles and want a home that feels like a piece of art, keep your eyes peeled for this style. It’s a showstopper for sure.
3. The Split-Level With A Sunken Breezeway
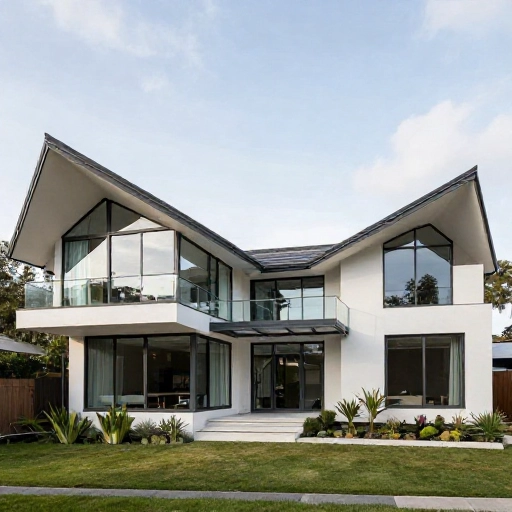
Split-level homes are a staple of the era, but when you add a sunken breezeway, things get really interesting. This plan typically has the main living area on a mid-level, with the garage sitting lower. The breezeway connects them with a few gentle steps down, creating a distinct transition zone.
What’s great about this design is the separation it provides. The breezeway acts as a buffer, keeping the noise and fumes of the garage far away from your living room. It also gives you a chance to kick off your muddy boots before stepping up into the house—super practical for families.
Often, this breezeway is partially enclosed with louvered windows or screens. You get the feeling of being outside, but you’re still sheltered from the hot sun or a sudden drizzle. It’s a fantastic spot for a potting bench or a place to store your garden tools.
This plan offers a dynamic flow that feels more modern and interesting than a flat ranch. The varying ceiling heights and levels add architectural depth that you just don’t find in newer builds.
4. The U-Shaped Plan With A Courtyard Breezeway
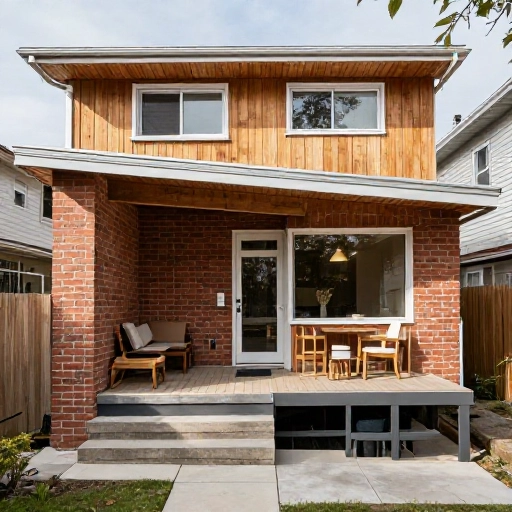
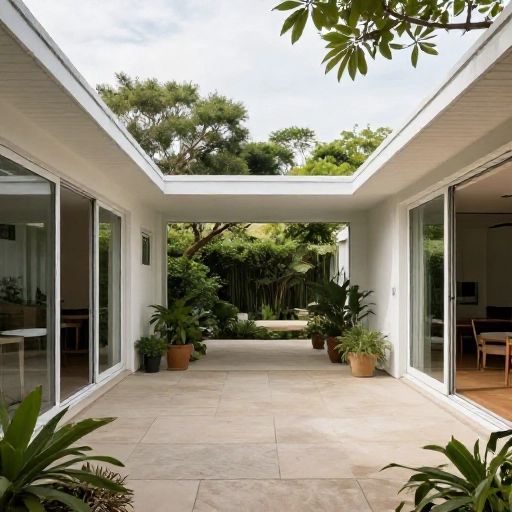
If privacy is your top priority, then the U-shape is where it’s at. These plans wrap the living spaces around a central courtyard, and the breezeway is the open-air corridor that connects the wings. It’s like having your own private resort right at home.
I love how the breezeway here faces the courtyard, so you’re always looking at your own lush landscaping instead of the street. You can have a small water feature, some ornamental grasses, or a mature tree right in the middle. The breezeway becomes a shaded promenade that you use multiple times a day.
These floor plans usually place the master suite on one side and the secondary bedrooms on the other, making the courtyard the hub of the home. The indoor rooms all have sliding glass doors that open to the breezeway, blurring the lines between inside and out completely.
This is the perfect design for entertainers who want a seamless indoor-outdoor party flow. It’s also incredibly quiet, as the thick walls block out street noise.
5. The A-Frame With A Lean-To Breezeway
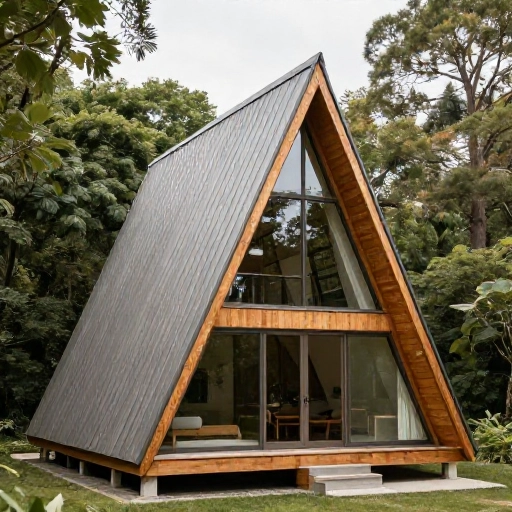
Who says A-frames are just for cabins? A mid century A-frame with a lean-to breezeway is a unique twist on the classic vacation home. The main triangle structure houses the living and sleeping areas, while a lower, single-slope roof extends out to connect to a carport or workshop.
The breezeway in this plan often feels more rustic and utilitarian. It’s usually open on one side, offering a beautiful view of the surrounding trees or mountains. It’s the perfect spot to store firewood, bikes, or kayaks without them cluttering up the main living space.
What’s charming here is the contrast between the steep, dramatic A-frame and the low, horizontal breezeway. It creates a really interesting silhouette against the sky. The interior of the A-frame is all about vaulted ceilings and loft spaces, giving you that cozy, hygge feeling.
If you want a weekend getaway or a permanent home that feels like a constant vacation, this combination of shapes is incredibly appealing.
6. The Flat Roof Plan With A Solid Screen Breezeway
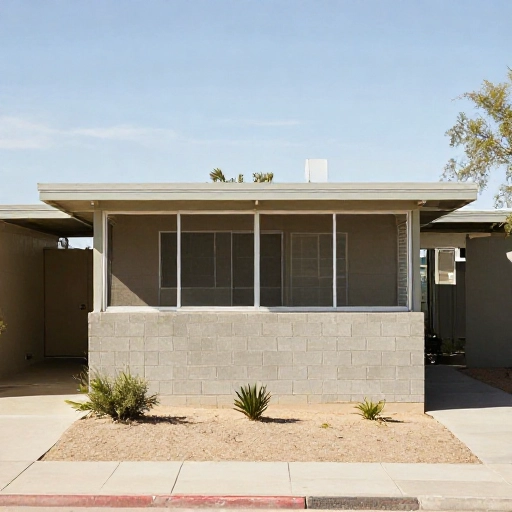
For those who want the breeze but not the bugs, a screened-in breezeway is the ultimate upgrade. This plan connects the house and garage with a fully enclosed corridor that has screens instead of solid walls. It’s like having a giant porch that you can walk through.
I think this is one of the most functional spaces you can have. You can put a dining table here, a daybed for afternoon naps, or even a small office. The flat roof keeps the lines clean and modern, while the screens keep the space breezy and open.
The key here is that the floor is usually concrete or tile, making it super easy to clean. You can drag in sandy beach gear or muddy paws without worrying about ruining carpet. It’s the ultimate mudroom-meets-sunroom.
This design gives you all the benefits of being outdoors without the hassle of pests or intense sun. It’s a practical yet dreamy addition to any mid century home.
7. The Clerestory Window Breezeway
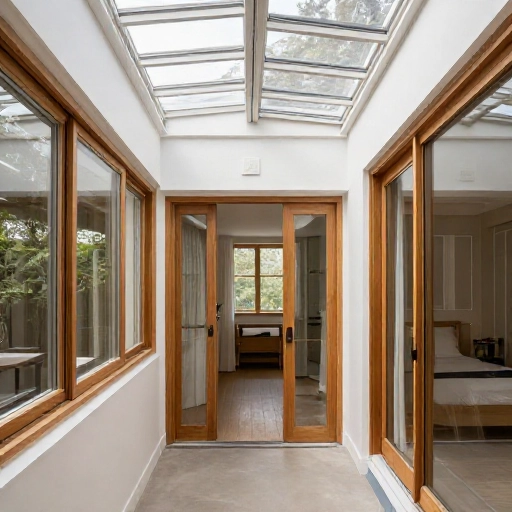
Light is the name of the game in this design. The breezeway here is covered, but the roofline is raised in the center to allow for clerestory windows—those small, high windows that let in a ton of natural light while maintaining privacy.
This is a fantastic way to illuminate an otherwise dark hallway. The light bounces off the walls and floor, creating a soft, glowing path between the main house and the garage or studio. It makes the transition feel almost spiritual, like you’re walking through a lantern.
The exterior of the breezeway is usually quite simple and low, but the interior is where the magic happens. You can paint the walls a bold color and let the light do the talking. It’s a detail that photographers and architects absolutely love.
If you appreciate the play of light and shadow, this plan will make you smile every time you walk through it.
8. The Carport-Integrated Breezeway
This is the ultimate practical plan for car lovers or anyone living in a rainy climate. Instead of a separate garage, the carport is directly attached via a breezeway, but the roofline is continuous. It’s not just a walkway; it’s part of the carport shelter itself.
I love this because it means you never get wet. You pull into the carport, step out of the car, and you’re already under the cover of the breezeway that leads straight to your front door. It’s a covered path that also serves as a drop zone for keys, mail, and groceries.
The look is very sleek and horizontal, with the carport and breezeway acting as a single, long structure. It gives the home a wider, more grounded appearance. Many of these plans also include built-in storage in the breezeway walls for extra utility.
For a low-maintenance, high-convenience home, this integrated design is hard to beat.
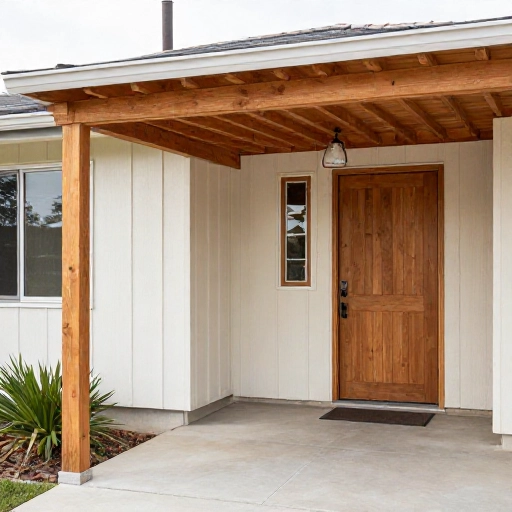
9. The Post-and-Beam Open Breezeway
This is the breezeway that dreams are made of. Using heavy timber posts and beams, this open-air corridor feels sturdy and organic. There are no walls, no screens—just a roof held up by beautiful structural wood that connects the house to a guest house or studio.
Walking through this breezeway feels like walking through a forest canopy. The open sides allow for maximum airflow, which is perfect for warm climates. It’s a true outdoor connector that lets you feel the weather on your skin as you move between spaces.
The post-and-beam aesthetic is very Japanese-inspired, often called “shoji” or “engawa” style. It emphasizes the beauty of natural materials and the connection to nature. You can hang a swing from the beam, or plant climbing vines to create a living roof.
This plan is for the purist who wants a deep, meaningful connection between their home and the outdoors.
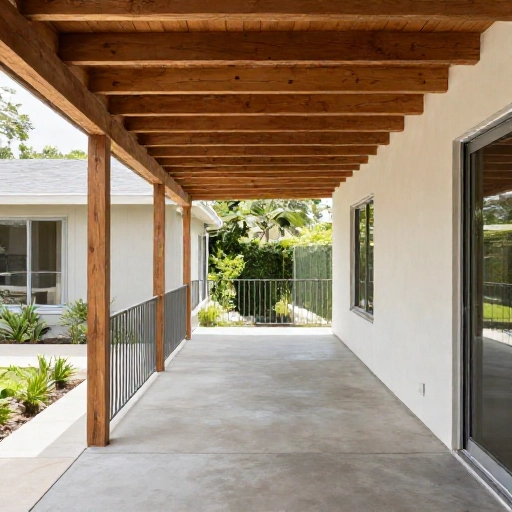
10. The Sunken Patio Breezeway
Take the breezeway to the next level by sinking it below grade. This plan features a breezeway that leads down a few steps into a sunken patio area before connecting to the main house. It’s a dramatic and cozy effect.
Because it’s lower, the breezeway feels more protected from wind. The surrounding ground acts as a natural windbreak, making this a comfortable spot even on breezy days. It’s a fantastic place for a fire pit or an outdoor kitchen.
The transition from the driveway down into this sunken space and then up into the house creates a sense of arrival. It’s not just a walkway; it’s a destination in itself. You feel like you’re entering a secret garden.
This design adds a bit of topography to an otherwise flat lot, making it much more interesting to look at and live in.
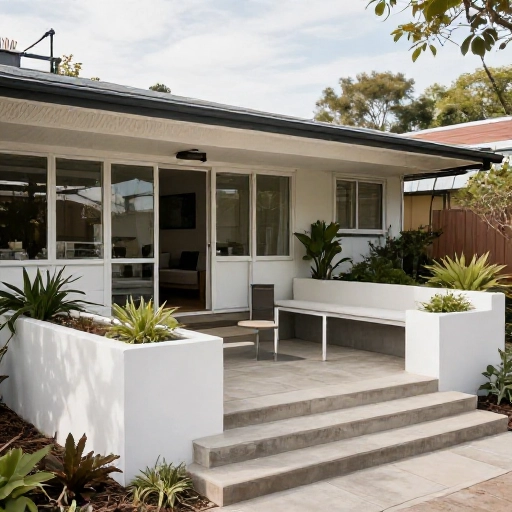
11. The Glass-Walled Breezeway To A Studio
If you work from home or need a creative space, this is the plan for you. The main house is connected to a detached art studio or office via a completely glass-walled breezeway. It’s a stunning visual connection that keeps you feeling close to home while you work.
I love the idea of walking to my office through a glass tunnel, watching the birds and the weather outside. It provides a mental separation between work and home life, but the physical connection makes it feel safe and convenient. You can keep an eye on the kids playing in the yard while you finish up a project.
The glass walls can be sliding panels, so you can open them up completely in the summer. This turns the breezeway into an open-air walkway when you want it to be. It’s flexible and modern.
This plan is perfect for artists, writers, or anyone who values a dedicated workspace that doesn’t feel isolated.
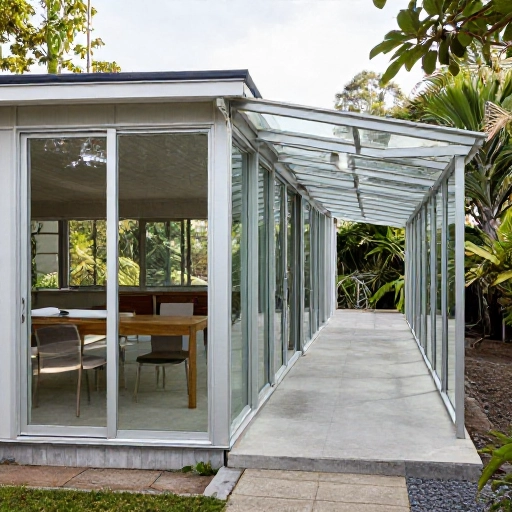
12. The Minimalist Covered Breezeway With A Skylight
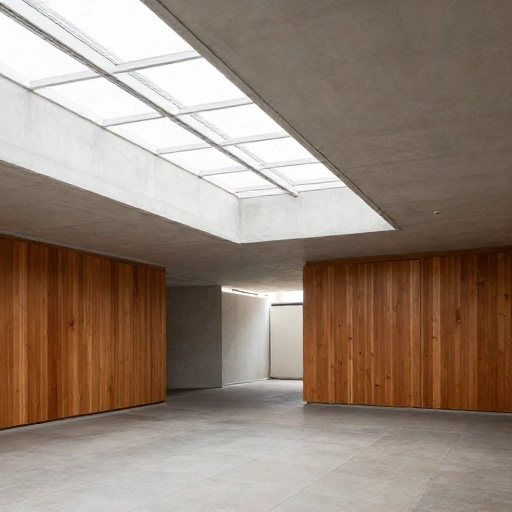
Last but not least, we have the minimalist plan that focuses on clean lines and a single, dramatic skylight in the breezeway roof. The corridor is simple and unadorned, but the skylight acts as a spotlight, casting beautiful shadows throughout the day.
This design is all about the details. The breezeway floor might be polished concrete, and the walls could be stucco or board-and-batten. The skylight is the only ornament, and it does all the heavy lifting. It creates a dynamic light show that changes with the sun’s path.
This breezeway is efficient and doesn’t waste any space. It’s just a pure, clean connection from point A to point B, but it does it with style. It proves that you don’t need a lot of bells and whistles to make a big impact.
If your taste is more towards the “less is more” philosophy, this plan offers that serene, gallery-like atmosphere.
Conclusion
Choosing a mid century house plan with a breezeway is more than just picking a layout—it’s choosing a lifestyle. It’s about embracing the outdoors, creating flexible spaces, and enjoying the simple beauty of good architecture. Whether you lean towards a rustic A-frame or a sleek glass tunnel, there’s a plan out there that fits your vibe perfectly.
I hope this list has given you some serious inspiration for your next build or renovation. The breezeway is such a unique feature that adds so much character and function to a home. Take your time, pin your favorites, and imagine yourself walking through that sunny corridor with a cup of coffee in hand. It’s a good feeling, right?
Frequently Asked Questions
Why did mid century homes have breezeways?
Breezeways were designed to connect the main house to detached structures like garages or workshops. They provided covered access, promoted natural ventilation, and helped create a seamless indoor-outdoor living experience that was central to mid century design philosophy.
Can I enclose an existing breezeway?
Absolutely. Many homeowners convert open breezeways into sunrooms, mudrooms, or offices by adding windows, screens, or sliding glass doors. This is a great way to add square footage and year-round usability to your home.
What is the standard width of a breezeway?
For a comfortable walkway, you’ll want at least 4 to 6 feet wide. If you plan to use it as a sitting area or dining space, aim for 8 to 10 feet wide to accommodate furniture comfortably.
Are breezeways expensive to build?
Compared to a full room addition, breezeways are quite cost-effective. Since they often have a simple roof structure and open sides, they require less material and labor than a fully enclosed, conditioned space.
Do breezeways add value to a home?
Yes, they can. A well-designed breezeway enhances curb appeal and adds functional living space. It’s a unique architectural feature that many homebuyers find attractive, especially if it connects to a desirable space like a workshop or guest suite.