
11 Dog Trot House Plans & Breezeway Designs That Stay Cool (Pin These Before Your Next Build)
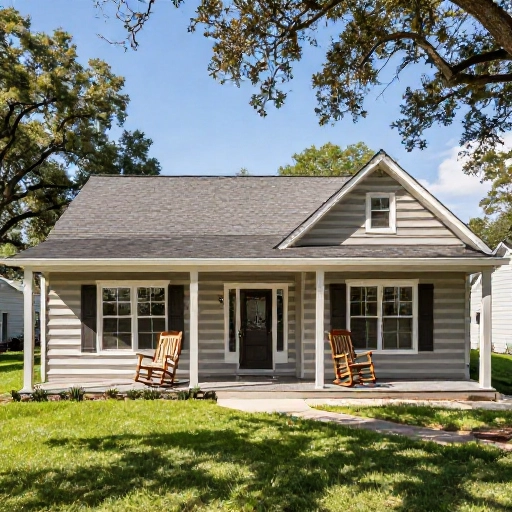
I’ve been completely obsessed with dog trot houses ever since I first walked through a breezeway on a hot July afternoon. The temperature dropped a solid ten degrees, and I knew right then this old-school southern design was pure genius. A dog trot house is basically two separate living areas connected by a central, covered open-air hallway called a breezeway. That breezeway acts like a natural air conditioner, pulling cool breezes through the home and pushing hot air out.
If you’re dreaming of a house that feels airy, relaxed, and doesn’t rely on cranking the AC 24/7, these 11 dog trot house plans and breezeway designs will give you serious inspiration. I’ve rounded up my favorite layouts, from classic farmhouse styles to modern twists, so you can find the one that fits your land, budget, and vibe.
Grab a glass of sweet tea and let’s dive into these breezeway beauties. Don’t forget to save the ones that make your heart skip a beat!
1. Classic Center Breezeway with Rocking Chair Porch
I keep coming back to this one because it’s timeless. The house splits into two simple rectangles, and the breezeway runs right through the middle. Rocking chairs on the breezeway floor? Yes please. The key is keeping the hallway at least 8 feet wide so two chairs and a small table fit without blocking airflow. Add beadboard ceilings and a fan to boost the breeze on still days.
This plan works best on a flat lot where you can orient the breezeway to catch prevailing winds. I recommend placing bedrooms on one side and kitchen/living on the other so late-night trips don’t wake the whole house. It’s simple, sweet, and endlessly charming.
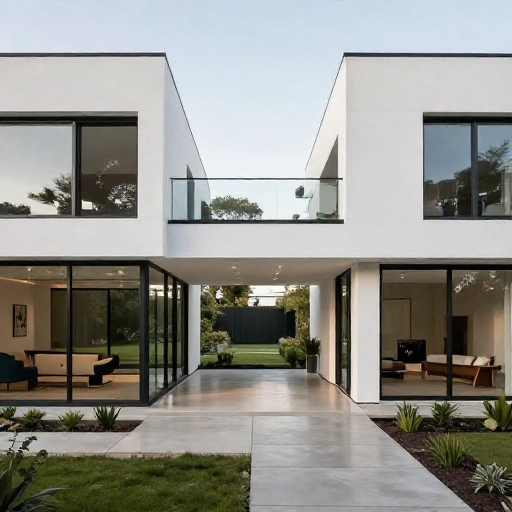
2. Modern Dog Trot with Floor-to-Ceiling Glass Breezeway
If you want the cooling power but not the rustic look, go modern. Picture a sleek, low-profile home with two minimalist boxes connected by a glass-enclosed breezeway. The glass walls slide open completely, so you still get that cross-breeze but can close it up during rain or cold snaps. I love this for a wooded lot where you want to feel like you’re living in the trees.
Use polished concrete floors in the breezeway to absorb heat during the day and release it at night. Add a couple of statement pendant lights and a slim bench. It’s dog trot meets art gallery.
Don’t forget operable skylights in the glass section—they vent hot air straight up and create a chimney effect.
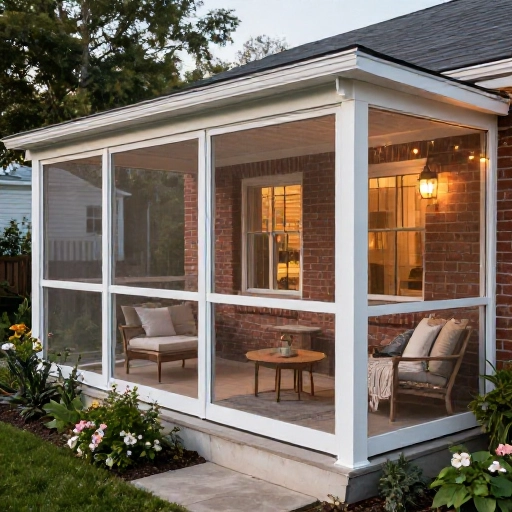
3. Screened Breezeway for Bug-Free Evenings
If you live where mosquitoes throw a party every dusk, a screened breezeway is non-negotiable. You keep the open-air feel but add fine mesh screens on both sides and perhaps a screen door at each end. I stayed in one like this in coastal Georgia, and we ate dinner in the breezeway every night without a single bug bite.
The trick is to use heavy-duty screen material and a dark color so it practically disappears. Add a ceiling fan and some string lights. You can even put a dining table out there since it’s protected from the elements.
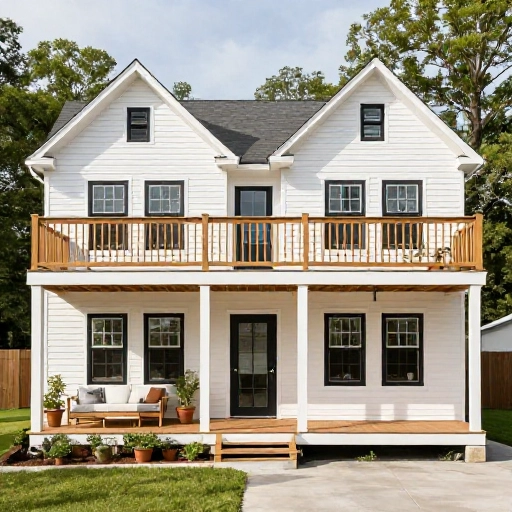
4. Two-Story Dog Trot with Upstairs Breezeway Deck
I’m a sucker for a second-story breezeway because it doubles as a shaded deck. The lower level breezeway stays open for parking or storage, while the upper level connects the two upstairs bedroom wings with a covered outdoor hallway.
This design is perfect for narrow lots where you need living space but still want that central air channel. The upstairs breezeway becomes a private hangout—think morning coffee with a view and no bugs if you screen it. Just make sure the railing is at least 36 inches high for safety.
5. Wrap-Around Porch Meets Dog Trot (The Ultimate Southern Combo)
You know what’s better than one porch? Three porches. A dog trot with a full wrap-around porch gives you shaded outdoor space on every side of the house, and the breezeway ties it all together. I saw this style in rural Mississippi, and the family basically lived outside from April to October.
The wrap-around porch acts as an extra buffer, keeping the sun off the main walls. The breezeway then pulls air from the porch into the center, creating a constant breeze even when there’s no wind. Build the porch at least 8 feet deep so you can fit a swing and a dining table.
6. Budget-Friendly Narrow Dog Trot Plan
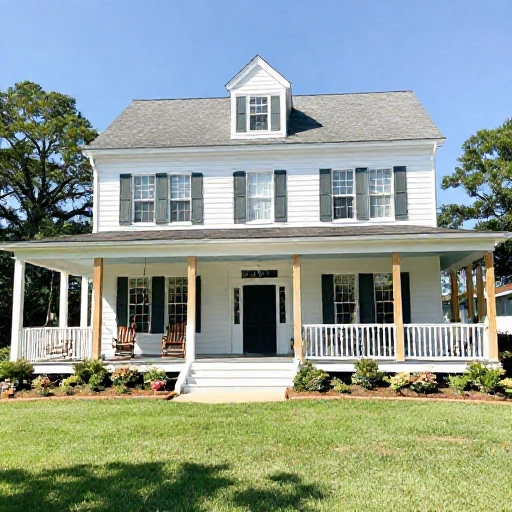
If you’re building on a tight budget or a skinny lot, don’t give up on the dog trot dream. A narrow plan—think 24 feet wide total—can still work beautifully. Put two compact rectangles (maybe 12×20 each) with a 6-foot breezeway between them.
Budget tips that make this work:
- Use standard lumber sizes and simple roof lines
- Skip fancy finishes—let the breezeway be the star
- Choose a metal roof to cut cooling costs
Keep the roofline simple, and the breezeway does the heavy lifting for cooling, so you can spend less on HVAC. I love this plan for a starter home or a guest cottage. Add a small front porch and you’re set.
7. Dog Trot with Outdoor Kitchen in the Breezeway
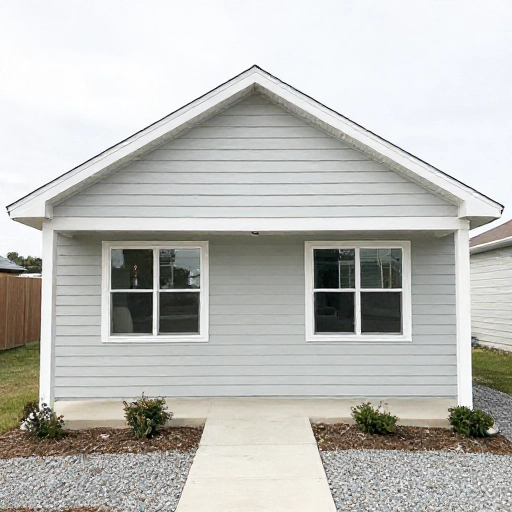
Why waste that central space on just a hallway? Make it the heart of the home by placing an outdoor kitchen right in the breezeway. A built-in grill, counter space, and a small sink fit perfectly in a 10-foot-wide breezeway. The smoke and heat from cooking stay outside, and you get a covered spot to grill in any weather.
This works especially well if you entertain a lot. The two wings become the private zones (bedrooms, living room) while the breezeway is the party zone. Add bar seating along one side and a ceiling fan to keep the cook cool.
8. Courtyard-Style Dog Trot for Privacy Lovers
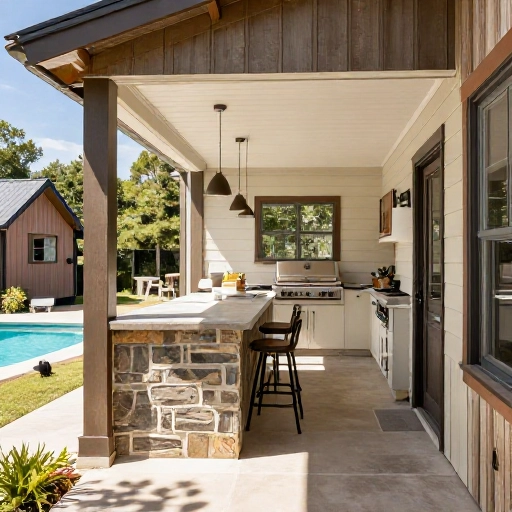
Not all dog trots have to be straight lines. A U-shaped or L-shaped dog trot creates a private courtyard in the middle, with the breezeway connecting two wings at an angle. This layout blocks wind from certain directions but still allows cross-ventilation through the open ends.
I love this for a property with a great view—point the open end of the courtyard toward the view and keep the other sides more enclosed. The breezeway becomes a transitional space that also acts as a wind funnel. Use tall plants or a water feature in the courtyard to add evaporative cooling.

9. Coastal Dog Trot with Raised Foundation and Storm Shutters
If you live near the coast, you need a dog trot that can handle humidity, salt air, and the occasional hurricane. Raised foundations (think 8-10 feet off the ground) let air flow underneath the house too, which keeps floors cool and dry. The breezeway then adds a second layer of airflow.
Use corrosion-resistant materials like fiber cement siding, stainless steel hardware, and composite decking. Add roll-down storm shutters to the breezeway openings so you can close up the house quickly when a storm approaches. This design has saved many old beach houses from overheating.
10. Farmhouse Dog Trot with Rustic Timber Frame Breezeway
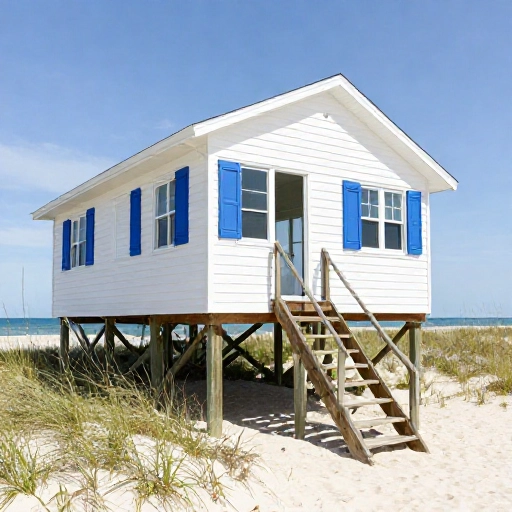
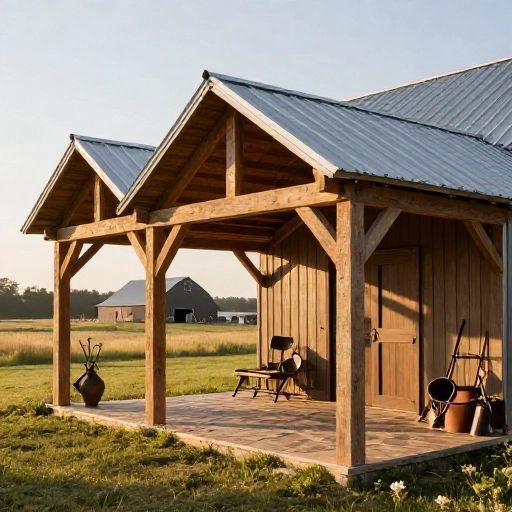
There’s something so comforting about exposed timber framing in a breezeway. Heavy wooden posts and beams, maybe reclaimed from an old barn, give that warm farmhouse feel while still letting the breeze blow through. I’ve seen these with rough-sawn oak and it’s like stepping back in time.
The timber frame can be structural, so you can open up the breezeway without interior walls. Add a metal roof for that classic farmhouse look and to reflect heat. The combination of wood, metal, and moving air is unbeatable for a country property.
11. Off-Grid Dog Trot with Passive Cooling Design
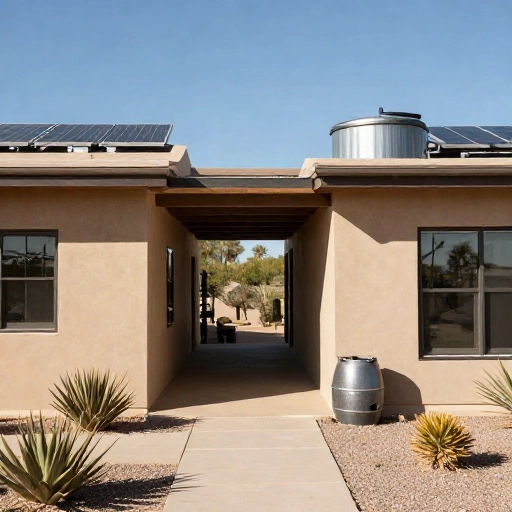
For those who want to live lightly, a dog trot is a perfect passive cooling strategy. Start by orienting the house so the breezeway aligns with the prevailing wind direction. Then layer in these features:
- Deep roof overhangs (at least 3 feet) to shade walls and breezeway
- High ceilings and operable clerestory windows to vent hot air
- Breezeway floor of packed gravel or brick to allow natural evaporation
I’ve seen off-grid dog trots that never need air conditioning, even in Texas summers. Put solar panels on the roof, use a rainwater collection system in the breezeway, and you’ve got a home that works with nature instead of against it.
You Can Build a Breezeway Home That Feels Like a Vacation Every Day
After looking at all these plans, I’m more convinced than ever that the dog trot house is the smartest, most charming way to stay cool without breaking the bank. Whether you go classic farmhouse or sleek modern, that central breezeway is the secret sauce.
Pick the one that fits your lot, your climate, and your personality. Then start pinning every detail—you’ll be glad you did when you’re sipping lemonade in a naturally breezy hallway that feels like a permanent summer afternoon.
Frequently Asked Questions About Dog Trot House Plans
What exactly is a dog trot house?
A dog trot house is a traditional southern style with two separate living areas connected by a central covered breezeway. The name likely comes from the idea that dogs could trot through the open hallway to cool off. The breezeway keeps air moving and separates private spaces from common areas.
How wide should a breezeway be in a dog trot house?
Most comfortable breezeways are 8 to 12 feet wide. Eight feet gives you room for a couple of chairs or a small table without slowing down the breeze. If you want an outdoor kitchen or dining space, go 10 feet or wider.
Do dog trot houses really stay cool in summer?
Yes, when oriented correctly. The breezeway acts as a natural wind tunnel, pulling air from the shaded porch through the center of the house. Deep roof overhangs, high ceilings, and operable vents make it even more effective. Many owners only need air conditioning on the hottest, most humid days.
Can you close in a breezeway later if you need more indoor space?
Absolutely. Many people screen in the breezeway first, then later add glass walls or even convert it into a conditioned sunroom. Just keep in mind that closing it completely will reduce the natural cooling effect, so you may need to compensate with ceiling fans or extra insulation.
Are dog trot houses more expensive to build than a normal house?
Not necessarily. The simple rectangular forms and standard rooflines often make them cheaper than complex irregular floor plans. You also save money on cooling because the breezeway does a lot of the work. Using budget-friendly materials like metal roofing and standard lumber keeps costs down even more.