11 Rustic Dog Trot House Plans That Stay Naturally Cool
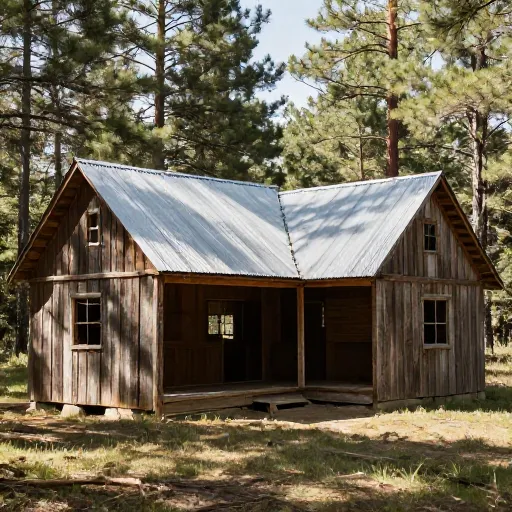
There’s something about a dog trot house that just feels right—like it was built for slow summer afternoons and the smell of rain on warm dirt. I’ve always loved that breezy, open hallway running straight through the middle, connecting the world in front to the world behind. It’s not just charming; it’s genius.
If you’re dreaming of a rustic home that doesn’t rely on air conditioning, these plans are for you. I’ve rounded up eleven different takes on the classic dog trot, each with its own personality and a serious focus on staying cool. Let’s walk through them together.
1. The Classic Pine & Porch Dog Trot
This is the one that starts it all. A long, open breezeway splits the house into two separate cabins, joined by a shared roof. The walls are rough-sawn pine, and the floors are wide-plank heart pine that’s been worn smooth by years of bare feet.
The magic is in the cross-ventilation. When the wind blows, it funnels straight through that center hallway, pulling hot air out of every room on both sides. You can leave every door open and feel the draft move through like a river.
I love that the porches are deep—at least eight feet—so the afternoon sun never really touches the windows. It’s simple, honest, and it works.
2. The Raised Pier & Breeze Catcher
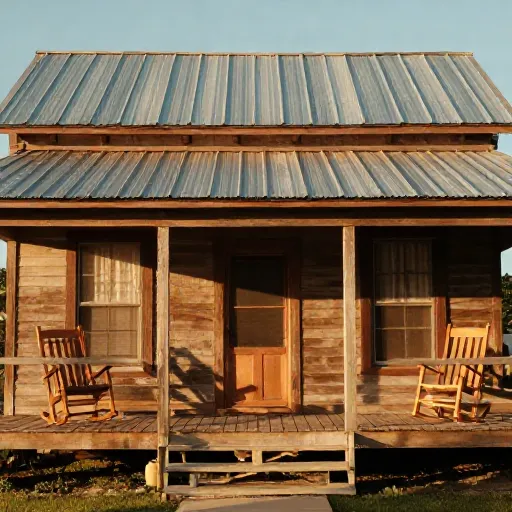
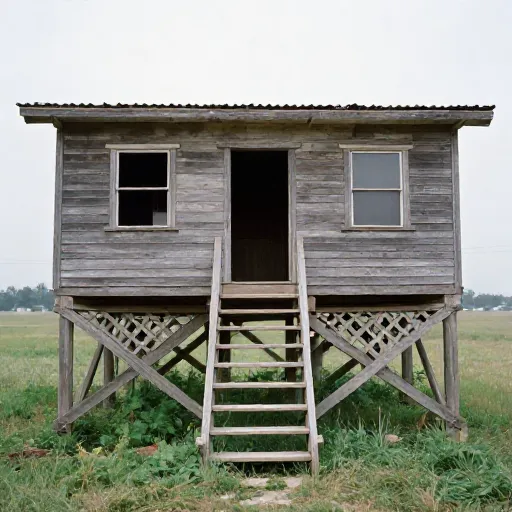
Down in the low country, they build houses up off the ground. This plan takes that idea and runs with it. The dog trot is elevated on piers, letting air flow underneath the house as well as through it. That double layer of cooling makes a huge difference on still, muggy nights.
The kitchen sits on one side, the bedrooms on the other, and the center hall becomes a shaded outdoor living room. I’d hang a porch swing right there in the middle and call it a day.
Because the house is raised, you get that lovely treehouse feeling, plus a dry place to store firewood and garden tools underneath. It’s practical and playful at the same time.
3. The Stone-Walled Cool Keeper
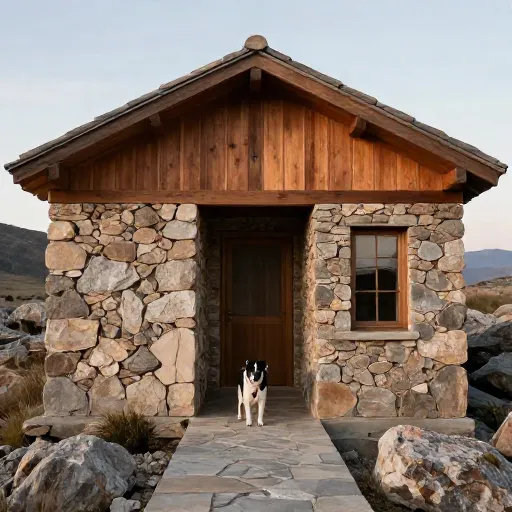
Stone absorbs heat during the day and releases it slowly at night, which makes this plan a natural temperature regulator. The exterior walls are thick, local stone, and the dog trot runs between two stone masses that stay cool even in July.
Inside, the floors are flagstone laid directly on the ground, which keeps your bare feet happy all summer long. You might not even need to close the windows at night—the stone does half the work for you.
The rustic feel here is undeniable. Think old farmhouse meets mountain retreat, with a big stone fireplace on one side for those chilly spring evenings that sneak up on you.
4. The Screened-In Center Haven
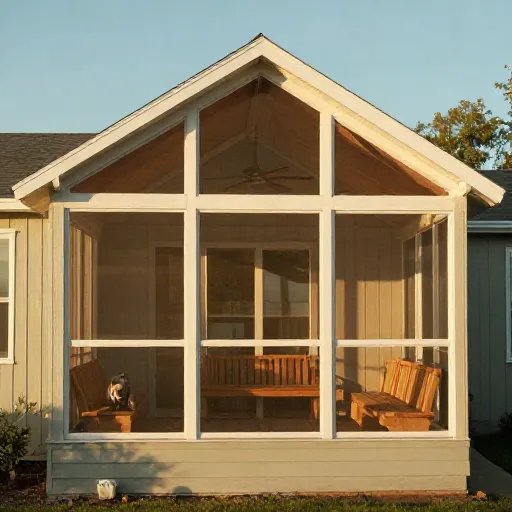
What if your dog trot could be bug-proof? This plan takes the open breezeway and wraps it in fine mesh screening, so you get all the airflow without the mosquitoes. It’s my favorite for humid climates where evenings are lovely but swarming.
The two sides of the house remain separate, but the center becomes a true living space—a dining area, a reading nook, or a place for the kids to play board games. You can be out there in the middle of a thunderstorm and stay completely dry.
I’d add a ceiling fan in the center to keep the air moving even when there’s not a whisper of wind. It’s the best of both worlds.
5. The Hill-Side Split Level
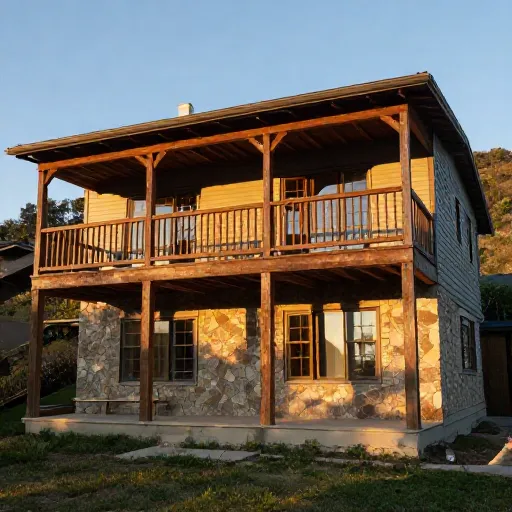
Not every lot is flat, and this plan celebrates that. The dog trot follows the natural slope, with the main living spaces on the upper level and a walk-out basement on the lower. The breezeway becomes a covered outdoor stairway that connects the two.
This design catches breezes at two different elevations, which is surprisingly effective. Cool air settles in the lower rooms while the upper rooms catch the higher winds. You get a natural chimney effect that keeps everything fresh.
The exterior is rough cedar siding that weathers to a silvery gray, blending perfectly into the hillside. It feels like the house grew there.
6. The Metal Roof & Shade Maker
Let’s talk about the roof. This plan uses a standing-seam metal roof painted a light, reflective color. That alone can drop the attic temperature by twenty degrees. But the real trick is how deep the eaves are—they shade the entire wall of the house, not just the windows.
The dog trot itself is a simple, wide corridor with a metal ceiling that stays cool to the touch. The walls are board-and-batten, painted a soft white to reflect even more heat.
I love the sound of rain on that metal roof during a summer storm. It’s one of those simple pleasures that makes you glad you built this way.
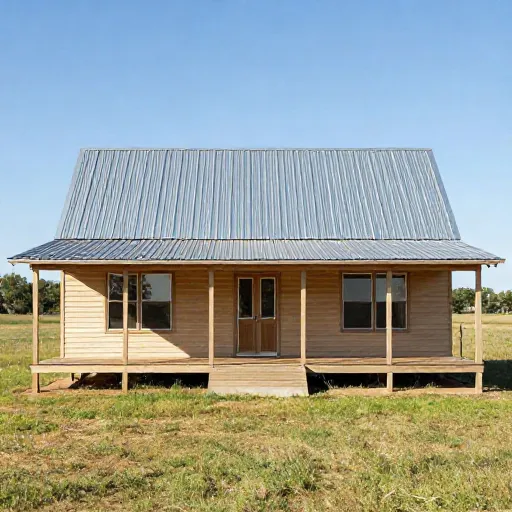
7. The Twin Gable Charmer
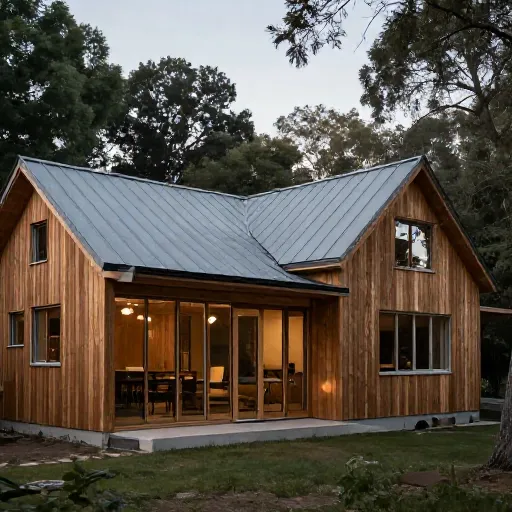
This plan looks like two little barns that decided to hold hands. Each side has its own gable roof, and the dog trot is a lower, connecting piece between them. That break in the roofline lets hot air escape naturally, rather than trapping it in a single tall attic.
Inside, you get two distinct zones: one for sleeping and bathing, the other for cooking and gathering. The center hall is open on both ends, so you can see straight through the house from the driveway to the backyard.
It’s a compact footprint, which means less space to heat or cool. Perfect for a couple or a small family who wants room to breathe.
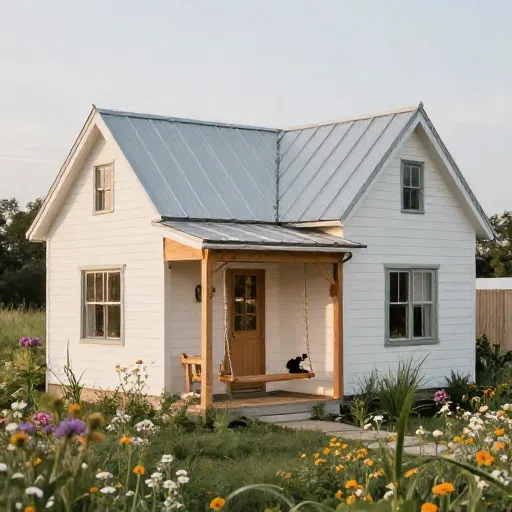
8. The Post & Beam Airy Classic
Heavy timber framing gives this house a sense of permanence, but the open dog trot keeps it feeling light. The posts and beams are exposed, and the walls are filled with a natural clay plaster that helps regulate humidity. That plaster breathes, pulling moisture out of the air when it’s muggy and releasing it when things get dry.
The breezeway here is extra wide—twelve feet—so it feels more like an outdoor room than a hallway. I’d put a long farm table there and eat every meal in the breeze.
It’s a timeless look that never goes out of style, and the thermal mass of the timber and plaster keeps temperatures steady all day long.
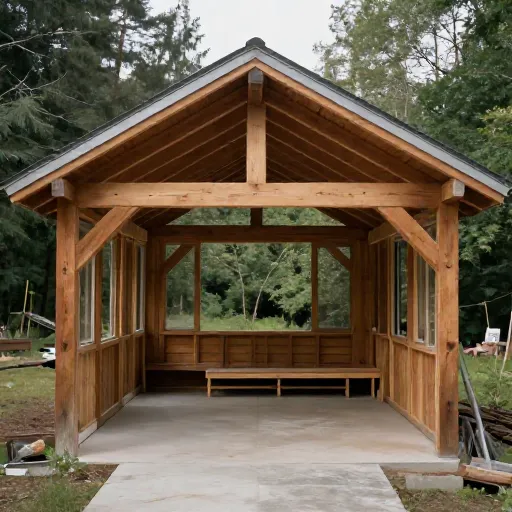
9. The Wraparound Porch Extension
Why limit the dog trot to the middle of the house? This plan lets the breezeway open up into a full wraparound porch on one end. You can walk from the center hall, around the corner, and all the way down the side of the house without ever stepping off the deck.
This design creates multiple outdoor living zones. A morning coffee spot on the east side, a shaded hammock on the west, and the central dog trot for afternoon gatherings. Every room has direct access to shade and airflow.
The exterior is a mix of reclaimed barn wood and corrugated metal, giving it that rustic, lived-in character that’s so hard to fake.
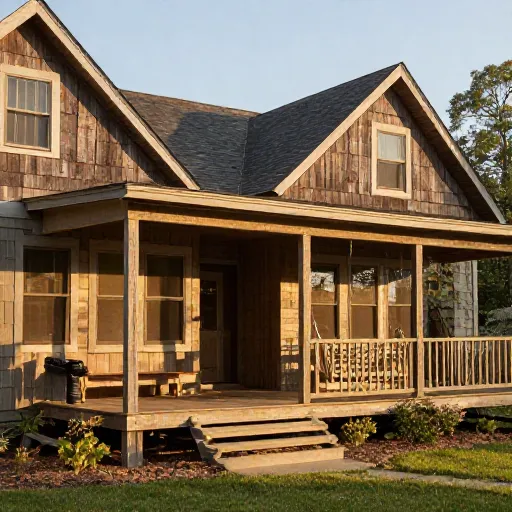
10. The Minimalist Two-Room Retreat
Sometimes you just want to simplify. This plan is just two rooms—one for sleeping, one for living—with a dog trot in between. No extra hallways, no wasted space. The entire house is maybe 500 square feet, but it feels twice that size because of the open center.
The walls are made of straw bale with a thick earthen plaster, which is one of the most insulating natural materials you can find. It keeps the heat out in summer and the warmth in during winter.
This is the perfect tiny house for a weekend getaway or a full-time minimalist lifestyle. The dog trot becomes your dining room, your yoga studio, and your front porch all at once.
11. The Modern Rustic Hybrid
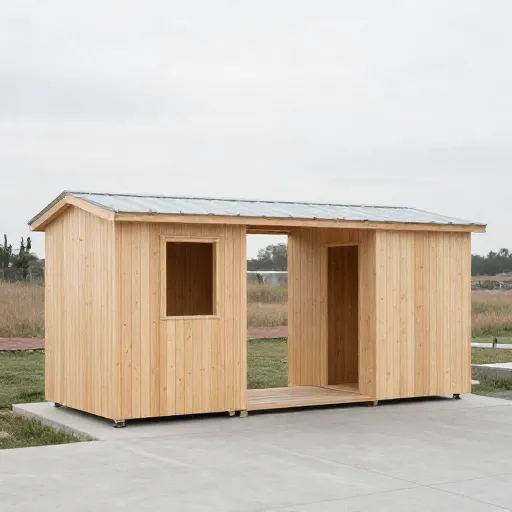
Last but not least, this plan takes the dog trot concept and gives it a modern twist. Big sliding glass doors replace the traditional solid walls on either side of the breezeway, so you can open up the entire house to the center hall when you want maximum airflow.
The exterior is a mix of black metal and warm cedar, which looks sharp against a green landscape. The dog trot floor is polished concrete, which stays cool and is easy to clean after a day at the garden.
It proves that rustic doesn’t have to mean old-fashioned. You can have all the charm of a classic dog trot with the convenience of modern materials and technology.
Final Thoughts on Building Cool
Every one of these plans shares the same secret: the dog trot itself. That open, shaded hallway is the heart of the home, pulling breezes through and letting heat escape. It’s a design that’s been working for centuries, and it still might be the smartest way to build for hot climates.
Whether you go with classic pine, sturdy stone, or a modern hybrid, you’re getting a home that feels connected to the outdoors and stays comfortable without relying on noisy machines. I hope one of these sparks an idea for your own rustic retreat.
Frequently Asked Questions
What exactly is a dog trot house?
A dog trot house is a style with a central open breezeway that runs through the middle, connecting two enclosed sections. The breezeway is usually covered by the main roof and is open on both ends, allowing air to flow freely through the house.
Do dog trot houses really stay cooler without AC?
Yes, they work incredibly well in hot climates. The open center hallway creates a natural ventilation tunnel. As air moves through, it pulls hot air out of adjacent rooms and draws in cooler outside air. Plus, the deep porches and shaded walls block direct sun.
Can a dog trot house work in cold climates?
It can, but you’ll need to add some adjustments. You can install doors at each end of the breezeway to close it off in winter. You can also add a wood stove or radiant floor heating to keep things cozy. The design is most famous for hot weather, though.
Are dog trot houses expensive to build?
Not necessarily. Because the design is simple and often uses local, natural materials like wood and stone, it can be more affordable than a complex modern home. The open center also means less square footage to build and finish, saving money.
Can I add modern amenities to a dog trot plan?
Absolutely. You can easily add a modern kitchen, bathrooms, and even solar panels. Many builders combine the classic dog trot layout with contemporary insulation, windows, and appliances without losing the rustic feel or the natural cooling benefits.