10 Pet Clinic Interior Design Ideas That Wow Clients (and Calm Furry Patients)
Let’s be real—taking a pet to the clinic is stressful for everyone. The shaking chihuahua, the hissing cat, the worried owner trying to hold it together. I’ve spent years looking at vet clinic designs, and I’ve learned that the right interior can turn a terrifying trip into a tolerable one. It’s not just about looking pretty; it’s about function, flow, and feeling.
If you’re planning a renovation or building from scratch, these are the ten design solutions I swear by. They’re practical, budget-friendly, and totally Pinterest-worthy. Grab a coffee and let’s dive into making your clinic the place pets actually don’t mind visiting.
1. Zoned Waiting Areas for Dogs and Cats
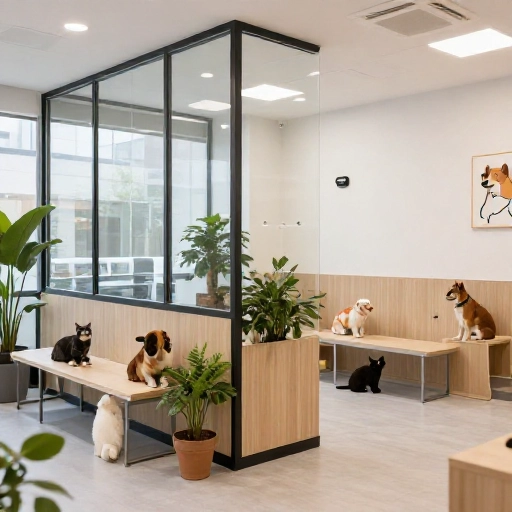
This is the number one anxiety trigger in most clinics. A dog barking at a cat carrier is a recipe for disaster. I always recommend separate waiting zones. It doesn’t have to mean separate rooms—just strategic placement.
Use a half-wall, a planter, or even a decorative screen to divide the space. Put the cat zone higher up, like on a raised platform with cubbies for carriers. This keeps them off the floor and away from curious noses. For dogs, use low partitions that block sightlines but still let owners see the reception desk.
This simple zoning cuts stress hormones in animals instantly. Owners notice it too. They’ll feel like you get it.
2. Durable, Scratch-Resistant Flooring
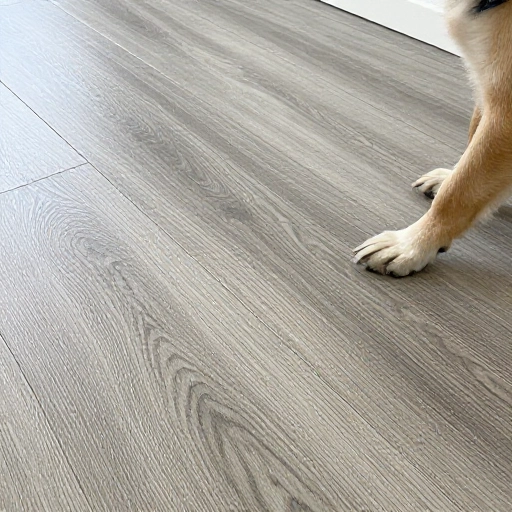
I cannot stress this enough. Your flooring will take a beating. Claws, urine, disinfectant, and rolling equipment—it all hits the floor. Skip the fancy hardwood. It’s a nightmare to clean and gets ruined fast.
Luxury vinyl plank (LVP) is my go-to. It looks warm like wood but is 100% waterproof. It’s softer underfoot for older pets and reduces noise. If you want something even more industrial for treatment rooms, look at polished concrete with a non-slip finish.
Make sure the texture isn’t too slippery. Puppies and senior dogs struggle on glossy floors. A matte finish with slight grip is the sweet spot.
3. Hidden Litter Boxes and Utility Nooks
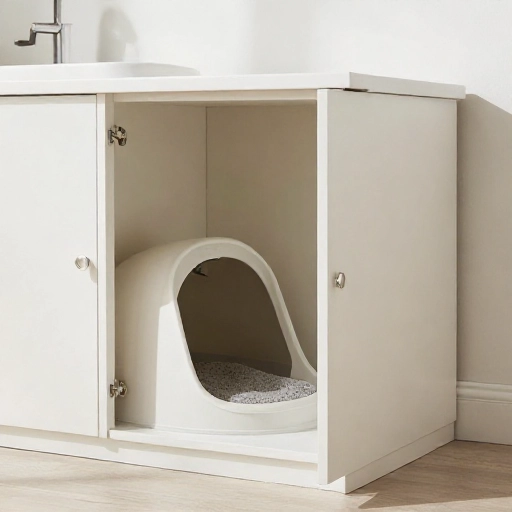
Let’s talk about the not-so-glamorous stuff. You need places for litter boxes, mop sinks, and waste bins that aren’t front and center. Built-in cabinetry is your best friend here.
Design a “pet alcove” near the exam rooms. A recessed niche with a pull-out tray for a litter box makes cleaning a breeze. Add a small utility sink right there with a sprayer. This keeps smells contained and your staff happy.
These hidden nooks keep the public areas pristine. Clients will wonder where the “clinic smell” went.
4. Calming Color Palettes (Say No to White)
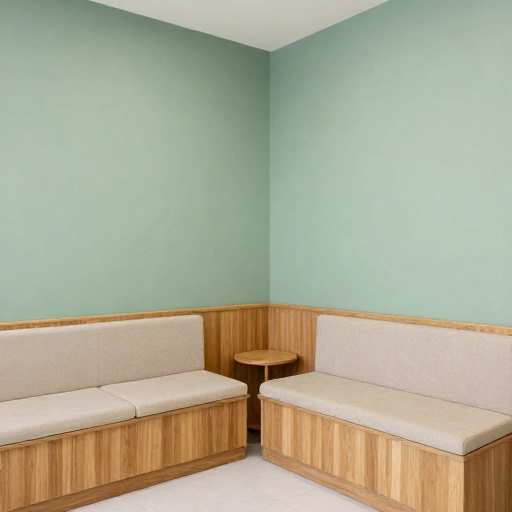
White walls scream “hospital” to an animal. And honestly, they stress me out too. I love using soft, nature-inspired tones. Think sage green, dusty blue, and warm terracotta.
These muted colors mimic the outdoors and feel grounding. Avoid bright reds or yellows which can overstimulate anxious pets. Accent walls with peel-and-stick wallpaper featuring subtle leaf patterns add warmth without being loud.
Don’t forget the ceiling. Pets look up. Painting the ceiling a soft sky blue or wood-tone can make a huge difference in their perception of the room.
5. Acoustic Panels to Muffle Barking
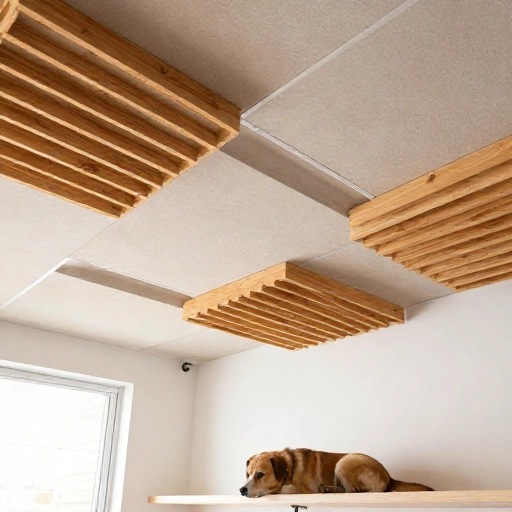
Noise is the invisible enemy. The sound of a bark echoes off hard surfaces and makes every other animal think a fight is happening. I add acoustic panels everywhere I can.
Use fabric-wrapped panels that look like art on the walls. Or, install ceiling baffles in the treatment area. These absorb the high-frequency barks and yelps. You can even get panels printed with custom photos of your staff pets—so cute and functional.
Sound dampening lowers the heart rate of every animal in the building. Trust me, it’s the best investment you’ll make.
6. Flexible Exam Room Furniture
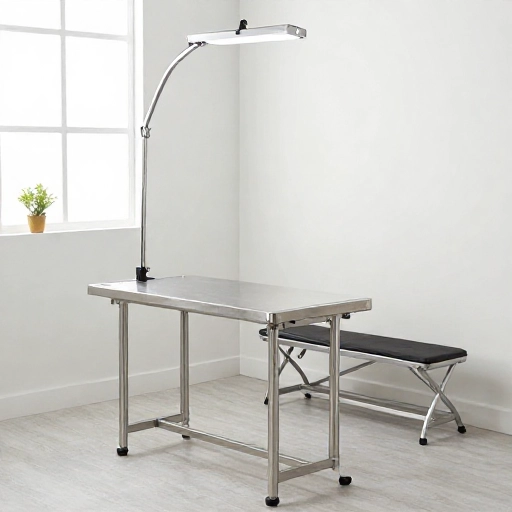
Exam rooms are often small and cramped. I like to design them with flexibility in mind. Fixed steel tables are outdated. Move to adjustable-height hydraulic tables that can go low for large dogs or high for surgeons.
Install wall-mounted fold-down shelves for extra counter space when needed. Use rolling stools for the vet staff. This allows the room to morph from a simple check-up to a minor procedure space without feeling crowded.
Storage should be behind closed cabinetry. Cluttered shelves just add visual noise for the patient.
7. Natural Light and Window Perches
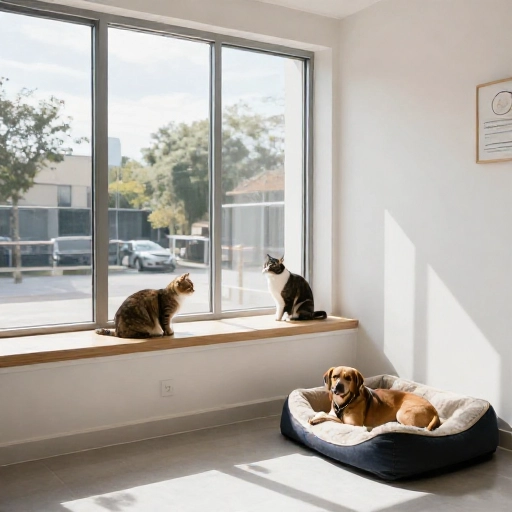
Animals are tuned into the sun. A window isn’t just a nice view; it’s a mood regulator. If you can, put low windowsills in the waiting area. Cats love to sit up and watch birds—it distracts them from the scary smells.
In treatment rooms, skylights are a game changer. If that’s not possible, use full-spectrum light bulbs that mimic daylight. They reduce the “dungeon” feel that many older clinics have.
Just make sure windows have privacy film or blinds at eye level for humans. You want light, not a show for passersby.
8. Stress-Reducing Pheromone Diffusers Everywhere
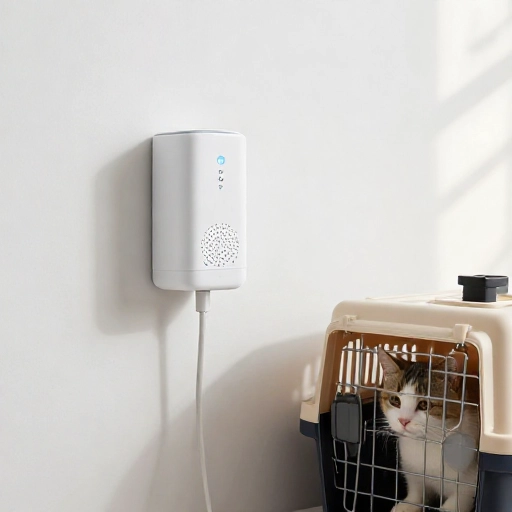
This isn’t strictly “interior design,” but it acts like one. I build hidden spots for plug-in pheromone diffusers (like Feliway for cats and Adaptil for dogs).
Place them near the intake desk and in exam rooms. These synthetic hormones mimic the “happy” pheromones that pets naturally produce. It literally tricks their brain into feeling safe.
I also recommend having a small “calming corner” with a soft blanket and a pheromone spray in every exam room. Just a basket on the counter counts.
9. Washable, Seamless Wall Protection
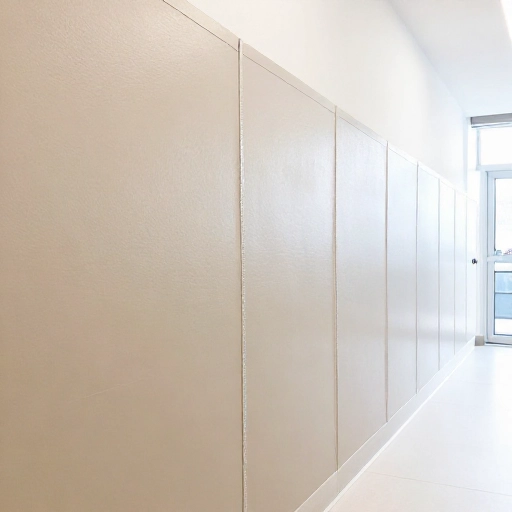
Walls take a beating too. Tail wags, urine spray, and muddy paws. You need wall protection that you can hose down. I use PVC wall panels or epoxy-coated wainscoting up to about four feet high.
This creates a seamless, hygienic surface that doesn’t have grout lines (where bacteria hides). Above that line, you can use more decorative paint or wallpaper. It’s a practical split—durable where needed, pretty where possible.
Adding corner guards is a small detail that prevents big damage from gurneys and cages.
10. Cozy Recovery Suites (Not Cages)
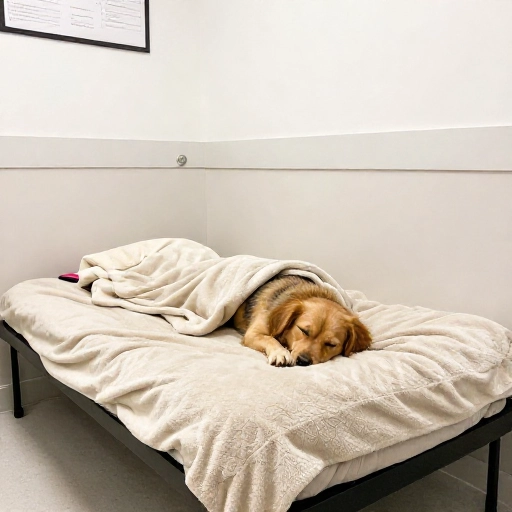
Finally, let’s redesign the boarding and recovery area. Those stainless steel cages are cold and loud. I prefer “suites” with solid sides and glass front doors.
Add a heated pad or a cozy fleece bed. Use a small white noise machine in the ward to drown out external sounds. Paint the interior walls a warm color instead of bare metal.
This helps post-surgery patients recover faster because they sleep instead of pacing. Owners love seeing photos of their pet in a “hotel” rather than a prison.
Conclusion
Designing a pet clinic is about empathy. You have to think like a dog sniffing the floor and a cat hiding in a carrier. These ten ideas aren’t just about aesthetics—they are about reducing fear and improving health outcomes. Even changing one thing, like the lighting or the flooring, can make a world of difference. Start small, see what your clients notice, and build from there. Your furry patients will thank you, and so will their humans.
Frequently Asked Questions
Q1: What is the best flooring for a vet clinic?
I recommend luxury vinyl plank (LVP) because it’s waterproof, durable, and softer than tile. It also has better traction than polished concrete.
Q2: How do I keep the clinic from smelling like a vet clinic?
Focus on ventilation and hidden utility nooks. Use hospital-grade air purifiers and place litter boxes in recessed, vented cabinets. Never use heavy air fresheners—they irritate pets’ noses.
Q3: Should I use separate entrances for cats and dogs?
If your budget allows, yes. If not, use a visual divider in the waiting room. A tall plant or a partial wall can do wonders for reducing stress.
Q4: What color calms dogs and cats?
Muted blues, greens, and warm earth tones are best. Avoid stark white and bright red. These soft colors lower heart rates and feel more like a home.
Q5: Are acoustic panels worth the cost?
Absolutely. They reduce the echo of barking by up to 50%. This lowers stress for animals and staff, making the whole clinic quieter and more professional.