10 Dogtrot House Plans for Modern Living
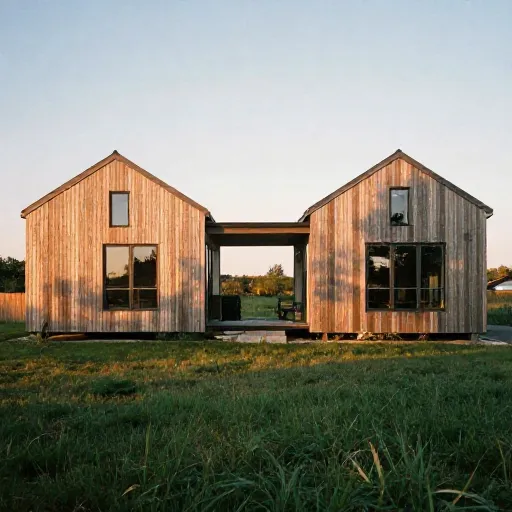
I’ve always loved the charm of a dogtrot house. There’s something about that open breezeway that feels like a gentle exhale after a long day. Growing up, my grandmother’s cousin had one down in Alabama, and I remember running through that shaded hallway in the middle of summer, feeling the breeze whip through like nature’s own air conditioning.
Today, architects are reimagining this classic Southern design for modern living. The core idea is still the same—two separate volumes connected by a covered breezeway—but now we’re seeing sleek metal roofs, huge glass walls, and open-concept interiors that make the most of that central passage. Whether you want a weekend cabin or a full-time family home, these dogtrot plans offer something special.
Let me walk you through ten of my favorite modern takes on this timeless style.
1. The Minimalist Breezeway Cabin
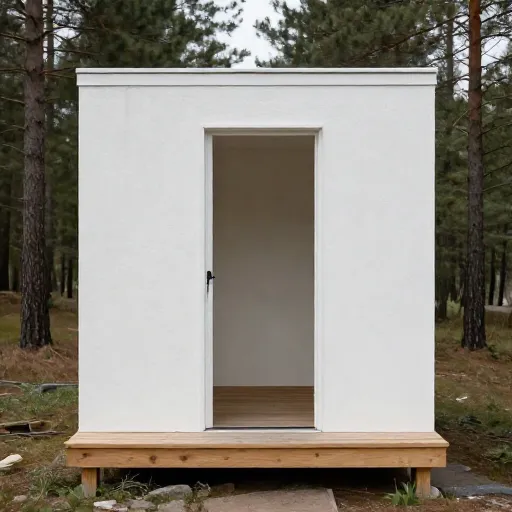
This plan keeps things simple: two rectangular boxes, one for living and one for sleeping, joined by a wide covered porch. The exterior is black stained wood with a standing seam metal roof, giving it that crisp, modern farmhouse look.
Inside, the living side has a great room with a floor-to-ceiling stone fireplace. The sleeping side houses two bedrooms and a shared bath. The breezeway is wide enough for rocking chairs and a small porch swing.
What makes this plan shine is the cross-ventilation. Even without AC, the breeze moves through the breezeway and pulls cool air into both sides. It’s practical and beautiful at once.
2. Glass-Walled Dogtrot for Nature Lovers
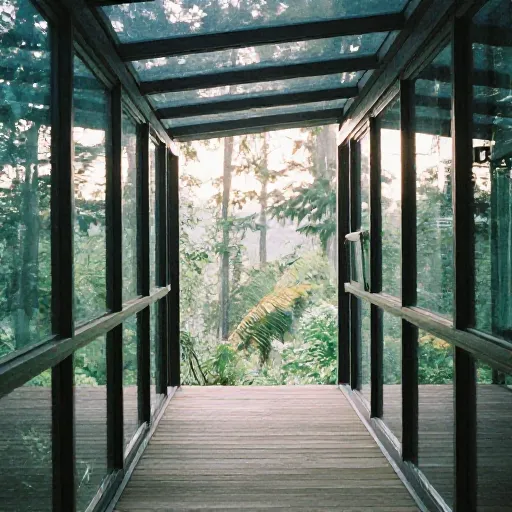
If you want to feel like you’re sleeping in the trees, this one’s for you. The breezeway is open on both ends, but the living and sleeping volumes feature huge sliding glass doors that fold completely away.
When the weather’s nice, you can open everything up and the whole house becomes one continuous outdoor space. The kitchen island faces the breezeway, so you can cook and chat with someone sitting on the porch.
I love how this plan blurs the line between inside and out. It’s perfect for a wooded lot or a property with a water view.
3. The Family-Sized Dogtrot with Bunk Room
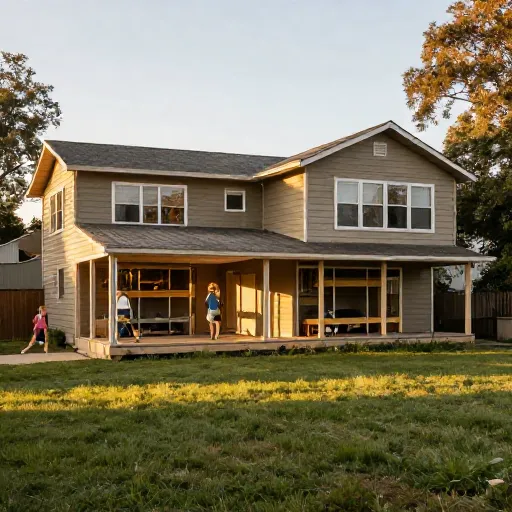
This one’s designed for busy families who need space without sacrificing that cozy feel. The living side has an open kitchen, dining, and living area, while the sleeping side has three bedrooms plus a dedicated bunk room for the kids.
The breezeway here is extra deep, about 12 feet wide, which means you can fit a long dining table under it for summer meals. There’s also a built-in bench with storage underneath for pillows and games.
What I appreciate most is the mudroom tucked right off the breezeway entrance. It keeps dirt and wet boots from tracking through the main spaces.
4. Tiny Dogtrot with Office Nook
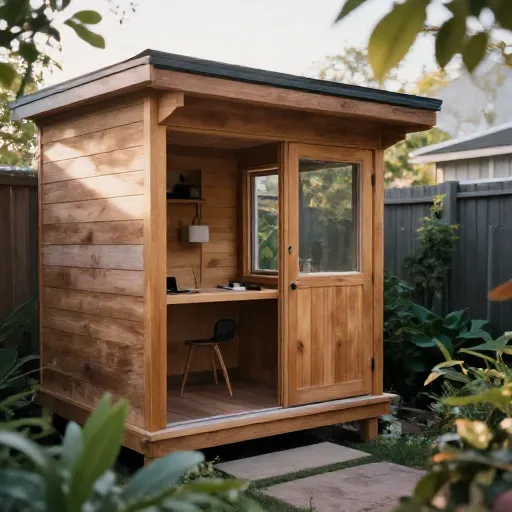
Not everyone needs a huge house. This compact plan is just under 900 square feet, but it feels much bigger thanks to the open breezeway. One side is a combined living/kitchen, and the other side has a bedroom plus a small office nook.
The office nook has a window seat that doubles as a reading corner. It’s my favorite spot in the whole plan—quiet, bright, and separate from the main living area.
This is a great option for a first home, a retirement retreat, or a rental property. It’s efficient without feeling cramped.
5. Two-Story Dogtrot with Loft
Who says dogtrots have to be single story? This plan adds a second floor to the living side, creating a loft space that overlooks the great room below. The sleeping side remains single story, which keeps the roofline interesting.
The loft works perfectly as a guest sleeping area or a cozy home office. You can hear the rain on the metal roof up there, which is honestly one of my favorite sounds in the world.
Downstairs, the breezeway has a ceiling fan and outdoor-rated lighting, making it usable even on still evenings.
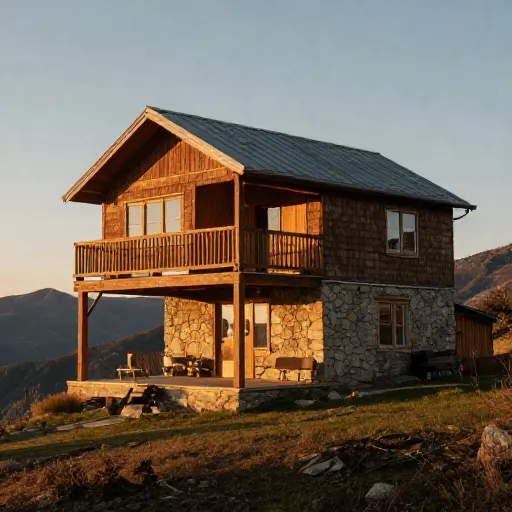
6. The Rustic Timber Frame Dogtrot
For those who love exposed beams and a handcrafted feel, this plan uses heavy timber framing throughout. The posts in the breezeway are rough-sawn cedar, and the ceiling is tongue-and-groove pine.
The two volumes are slightly offset, which creates a more organic, cabin-like vibe. There’s a wood-burning stove in the living area that heats the whole home in winter.
This plan feels grounded and honest. It’s the kind of house that gets better with age.
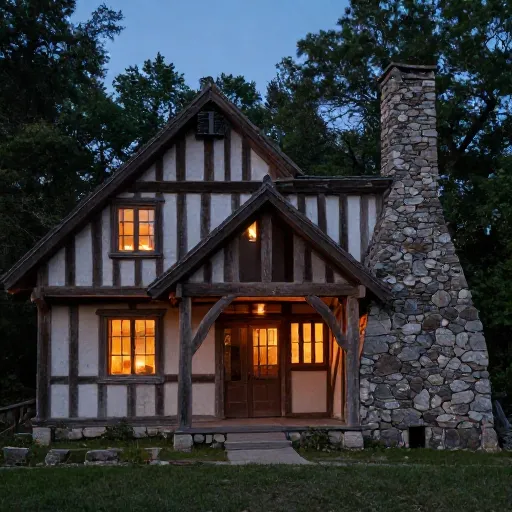
7. Modern Dogtrot with Outdoor Kitchen
This plan takes the dogtrot concept and makes it all about outdoor living. The breezeway includes a built-in grill, a counter with bar seating, and a small sink. You basically have a full kitchen outdoors.
The indoor kitchen is still fully equipped, but you’ll find yourself using the outdoor one most of the year. I love the idea of hosting summer cookouts where everyone gathers under the covered breezeway.
There’s also a fire pit just beyond the breezeway, creating a natural gathering spot for cooler evenings.
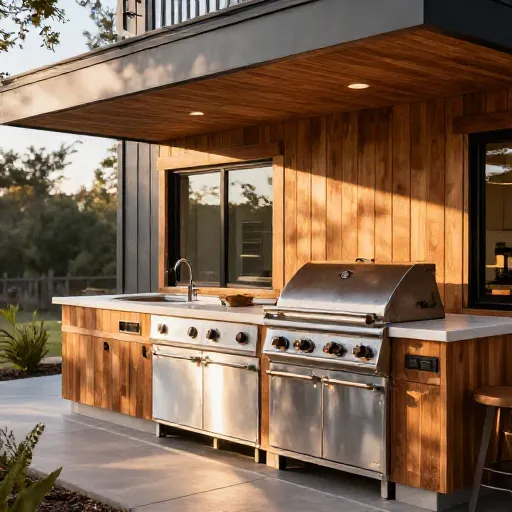
8. The Split-Bedroom Dogtrot for Privacy
This layout puts the primary suite on one side and the guest bedrooms on the other. The breezeway serves as a literal and figurative buffer between them.
It’s perfect for families with teenagers, or for those who often host guests and want everyone to have their own space. The primary suite has a walk-in closet and a spa-like bathroom with a soaking tub.
The guest side has two bedrooms sharing a bath, plus a small sitting area that could double as a playroom or quiet reading space.
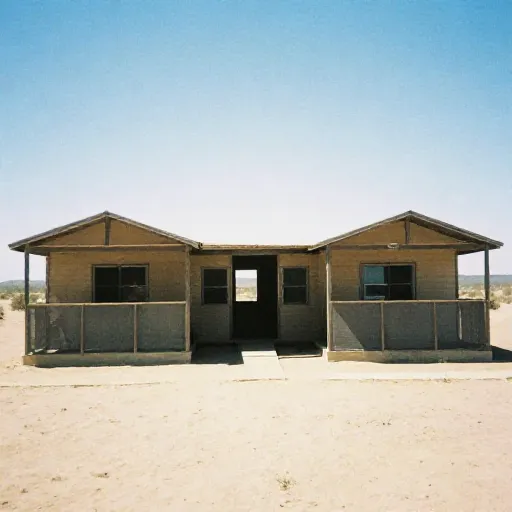
9. Dogtrot with Screened Porch Breezeway
If you live somewhere with mosquitoes or heavy pollen, this plan might be your best bet. The breezeway is screened in, so you get that open-air feel without the bugs.
The screens are framed with cedar, and there’s a ceiling fan at each end to keep air moving. You can leave the doors open during the day and close them at night for security.
This is a wonderful option for warmer climates where you want to spend hours outdoors but need some protection from the elements.
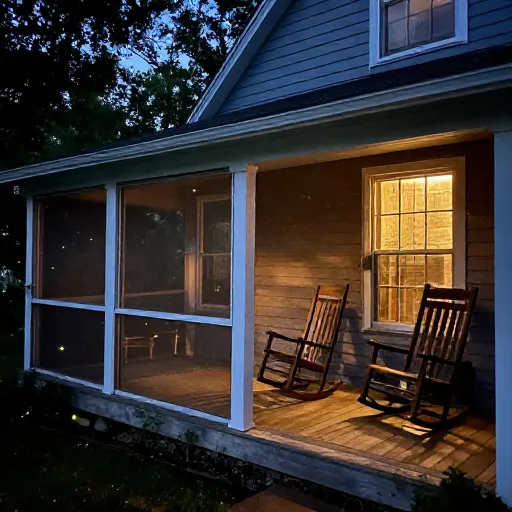
10. The Farmhouse-Style Dogtrot with Wrap-Around Porch
Rounding out the list is a classic farmhouse-inspired dogtrot with a full wrap-around porch. The breezeway connects to the porch on both sides, so you can walk the entire perimeter of the house without stepping on grass.
The interior mixes modern finishes with vintage touches like beadboard wainscoting and a farmhouse sink. There’s a large pantry off the kitchen and a mudroom with built-in cubbies.
This plan feels nostalgic yet current. It’s the kind of home where you can picture generations of family gathering for holidays.
Why I Think Dogtrot Plans Are Worth Considering
After looking at all ten of these, I hope you can see why I’m so drawn to this style. Dogtrot houses are more than just a pretty face—they’re smart, functional, and deeply connected to the land around them. The breezeway gives you a place to sit and watch the rain, to feel the first cool breeze of the evening, to wave at neighbors passing by.
Modern dogtrots take that old idea and make it work for how we live today. Open kitchens, big windows, flexible spaces—they all find a home in this classic form. Whether you’re building a small cabin or a full family residence, there’s a dogtrot plan that can fit your life.
If you’re just starting to explore house plans, I’d encourage you to keep an open mind about this style. It’s not for everyone, but for the right person, it’s absolutely perfect.
Frequently Asked Questions
What exactly is a dogtrot house?
A dogtrot house is a style of home with two separate sections connected by an open breezeway, usually covered by the main roof. The name comes from the idea that a dog could trot through the breezeway from one side to the other.
Are dogtrot houses energy efficient?
Yes, they can be very efficient. The open breezeway promotes natural cross-ventilation, reducing the need for air conditioning in mild weather. Many modern plans also include good insulation and energy-efficient windows.
How much does it cost to build a dogtrot house?
Costs vary widely depending on size, location, and finishes. A small dogtrot cabin might run $150–$250 per square foot, while a larger custom home could be more. It’s best to get quotes from local builders.
Can a dogtrot house work in cold climates?
Absolutely. With proper insulation, double-pane windows, and a well-sealed breezeway or one that can be enclosed in winter, a dogtrot can be comfortable year-round. Some designs add removable panels to close the breezeway.
Do I need a special lot for a dogtrot house?
Not really. Dogtrot houses work on flat or sloped lots, and they’re great for narrow properties because they’re typically single story. Just make sure you have enough space for the full footprint, including the breezeway.