10 Dogtrot Floor Plans You’ll Love: Breezy, Timeless Layouts for Every Lot
There’s something about a dogtrot house that instantly feels like a deep breath. Maybe it’s the open-air hallway running through the middle, or the way every room gets cross-ventilation without cranking the AC. I’ve spent way too many evenings sketching these layouts, and honestly, they solve so many modern problems with old-school charm.
If you’re new to dogtrot floor plans, think of two separate living wings connected by a covered breezeway. That middle space stays open to the outdoors, creating a natural gathering spot and a natural cooling system. Whether you’re building on acreage, a narrow lot, or just dreaming, there’s a layout here for you.
Below I’m sharing 10 dogtrot layouts I keep coming back to—each with its own personality, from classic farmhouse to sleek modern. Pin your favorites and steal the ideas that fit your land and lifestyle.
1. The Classic Center Breezeway Dogtrot
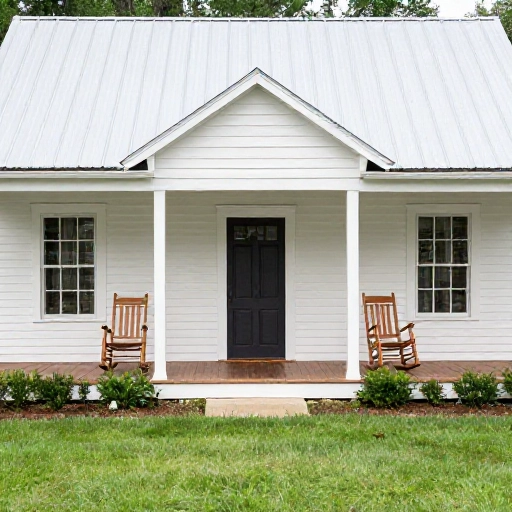
This is the layout that started it all. Two simple rectangles—one for living and dining, one for bedrooms—face each other across a wide, shaded hall. I love it because the roof covers the breezeway, so you get outdoor space that works in light rain.
On hot afternoons, the breeze moves straight through the center and pulls cooler air into both wings. Add a couple of rocking chairs and a porch swing, and that breezeway becomes the most-used room in the house.
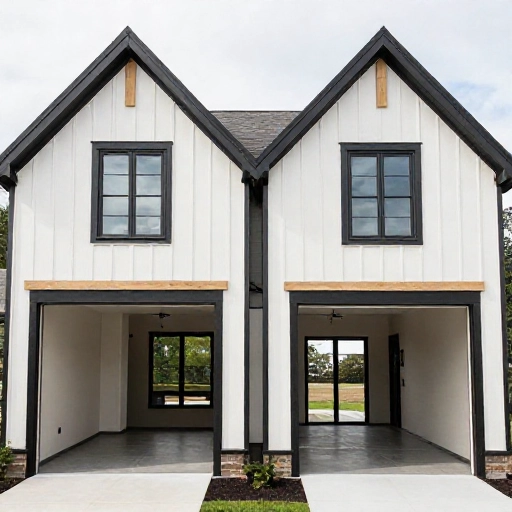
2. Double Dogtrot with Two Open Halls
If one breezeway is good, two is even better. This layout separates the house into three blocks with two open-air passages running between them. I’ve seen this work beautifully for families who want a dedicated guest wing or a quiet office that feels separate.
The extra hall also gives you more wall space for windows and doors, so even interior rooms stay bright. You can screen one breezeway for bug-free lounging and leave the other open for yard access.
3. Modern Glass Dogtrot for Indoor-Outdoor Flow
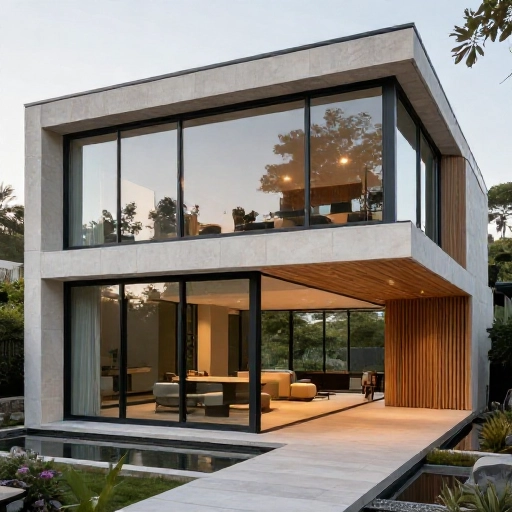
For a sleek take, swap the traditional farmhouse siding for floor-to-ceiling glass on the breezeway walls. The center hall becomes a sunroom-like gallery that connects the two wings without ever feeling closed off.
I’m drawn to this version because it keeps the cooling airflow but adds a polished, architectural feel. Use slim steel columns and a flat or low-slope roof, and the whole house reads like a modern pavilion.
4. U-Shaped Courtyard Dogtrot
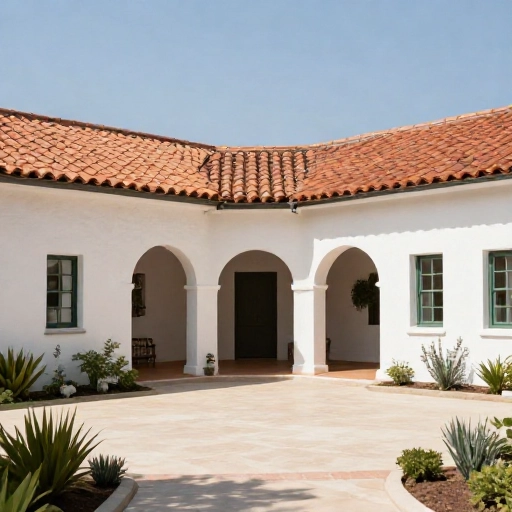
This layout takes the dogtrot idea and wraps it around a protected courtyard. The three sides of the U hold living, sleeping, and utility spaces, while the open side faces a private garden or pool.
The covered walkway along the inside of the U acts like a breezeway in two directions. This is perfect for L-shaped or corner lots where you want outdoor privacy without building a big fence.
5. Dogtrot with Outdoor Kitchen and Dining Breezeway
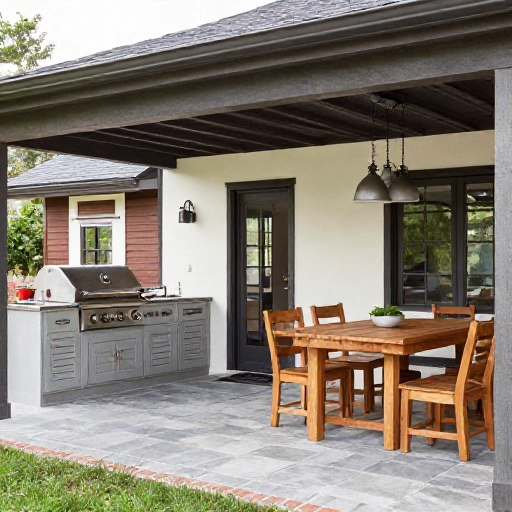
Why let the breezeway just be a pass-through? In this layout, the center hall is wide enough to hold a full outdoor kitchen, a long dining table, and a seating area. The two enclosed wings become a cozy living room and a bedroom wing.
This is my top pick for anyone who loves to entertain. The roof overhead keeps the grill and dining area shaded, and smoke and cooking smells never linger inside the house.
6. Two-Story Dogtrot with Elevated Views
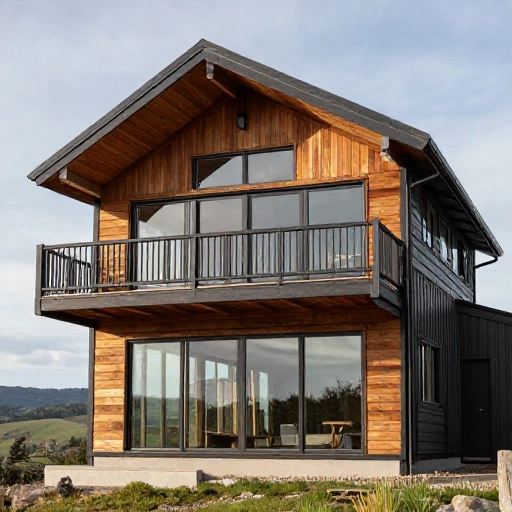
Dogtrot doesn’t have to be a single story. Here, the two side wings rise to two stories, but the central breezeway stays open from ground to roof on the main level. Upstairs, you can add a bridge or keep the wings separate with a covered balcony.
I like this layout for sloping lots or properties with a view. The upstairs bedrooms get treetop light, while the ground-floor breezeway still pulls air through the whole footprint.
7. Split Bedroom Dogtrot for Privacy
If you’ve ever wanted the primary suite on one side of the house and the kids or guests on the other, a dogtrot is perfect. The breezeway becomes a buffer zone, so late-night TV or a crying baby doesn’t travel through shared walls.
This layout also works for multi-generational living. Each wing can have its own small living area, and the central hall becomes a shared outdoor room where everyone naturally gathers.
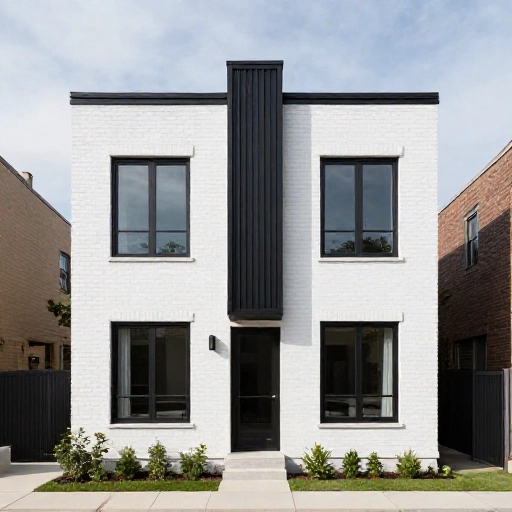
8. Narrow Lot Dogtrot for Urban Lots
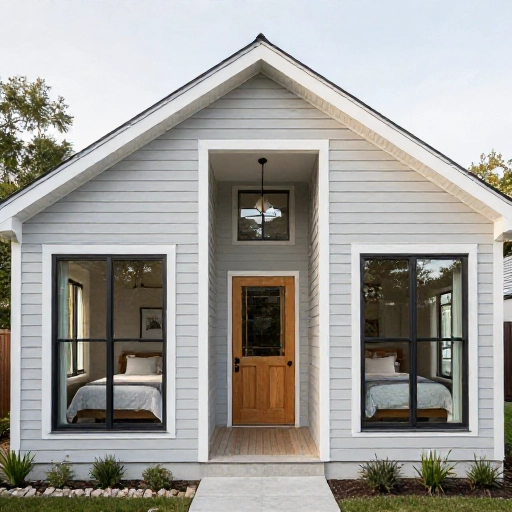
Yes, you can build a dogtrot on a skinny city lot. This version stacks the two wings front-to-back instead of side-by-side, with a slim breezeway connecting them along one side.
The key is to keep the breezeway narrow—just wide enough for a door or a few steps—and use clerestory windows to pull light deep into the house. I’ve seen this work on lots as narrow as 30 feet.
9. Farmhouse Porch Dogtrot with Wrap-Around Deck
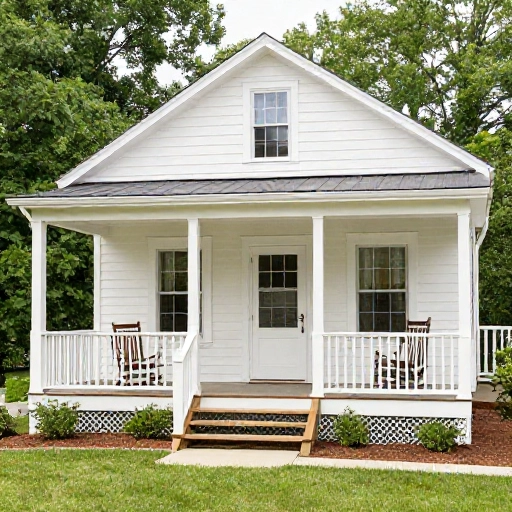
This is the romantic, farmhouse version that photographs beautifully. The two side wings have deep covered porches, and the center breezeway spills out onto a wrap-around deck that connects everything.
This is a favorite for rural or country settings where you want to sit outside in every season. The porch roof extends the breezeway, so you can walk from one wing to the other without getting wet.
10. Central Living Pavilion Dogtrot
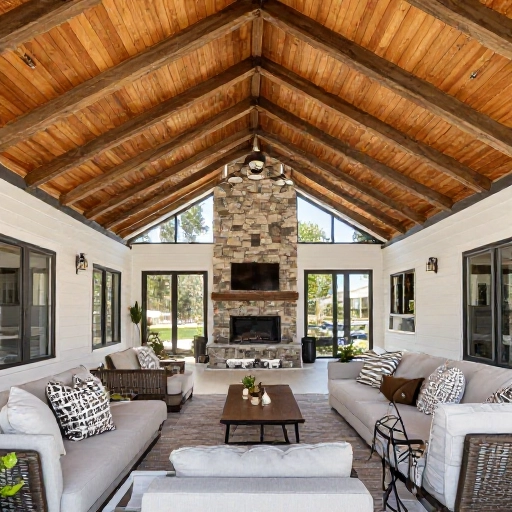
In this layout, the breezeway is actually the heart of the house—a large, open-air living pavilion with a fireplace, ceiling fan, and comfortable seating. The two enclosed wings become quiet retreats: one for sleeping, one for cooking and dining.
This works especially well in mild climates where you can use the pavilion most of the year. I’d add retractable screens or glass panels so the space can close up on cold or buggy evenings without losing the open feel.
Conclusion
Dogtrot floor plans are more than a nostalgic nod to the past—they’re a smart, low-energy way to live comfortably in almost any climate. I keep coming back to these layouts because they make outdoor space feel like part of the home, not an afterthought.
Whether you’re drawn to a classic center hall or a modern glass pavilion, there’s a dogtrot layout here that can work for your land, budget, and lifestyle. Save the ones you love, sketch a few variations, and let that breezeway become your favorite room.
FAQ: Your Dogtrot Floor Plan Questions Answered
What is a dogtrot floor plan?
A dogtrot floor plan features two separate living wings connected by a covered, open-air breezeway. The breezeway runs through the center of the house, allowing air to flow freely and creating a shaded outdoor gathering space.
Are dogtrot houses energy efficient?
Yes, especially in warm or humid climates. The central breezeway promotes natural cross-ventilation, reducing the need for air conditioning. The covered roof also shades the wings, keeping interior rooms cooler throughout the day.
Can you build a dogtrot house on a small lot?
Absolutely. A narrow lot dogtrot stacks the two wings front-to-back instead of side-by-side. With a slim side breezeway and clerestory windows, you can enjoy the same airflow and outdoor connection even on a 30-foot-wide lot.
How wide should the breezeway be?
Most dogtrot breezeways range from 8 to 16 feet wide. For a simple walkway, 8 feet works well. If you want to use the space for dining, seating, or an outdoor kitchen, aim for 12 to 16 feet to keep it comfortable.
Do dogtrot houses work in cold climates?
They can, with a few adjustments. Many cold-climate dogtrot homes use retractable glass panels, insulated screens, or a fireplace in the breezeway to close off the space during winter. The layout still works, but you’ll want to plan for seasonal enclosure.